
Transform Your Visioninto Reality
With the support of experienced architectural designers and structural engineers. From innovative designs to obtaining planning permission and building control approvals, we provide a seamless service tailored to your project.
Tell us about your project.
Tell us about your project and we'll get back to you with a tailored, fixed-fee proposal.
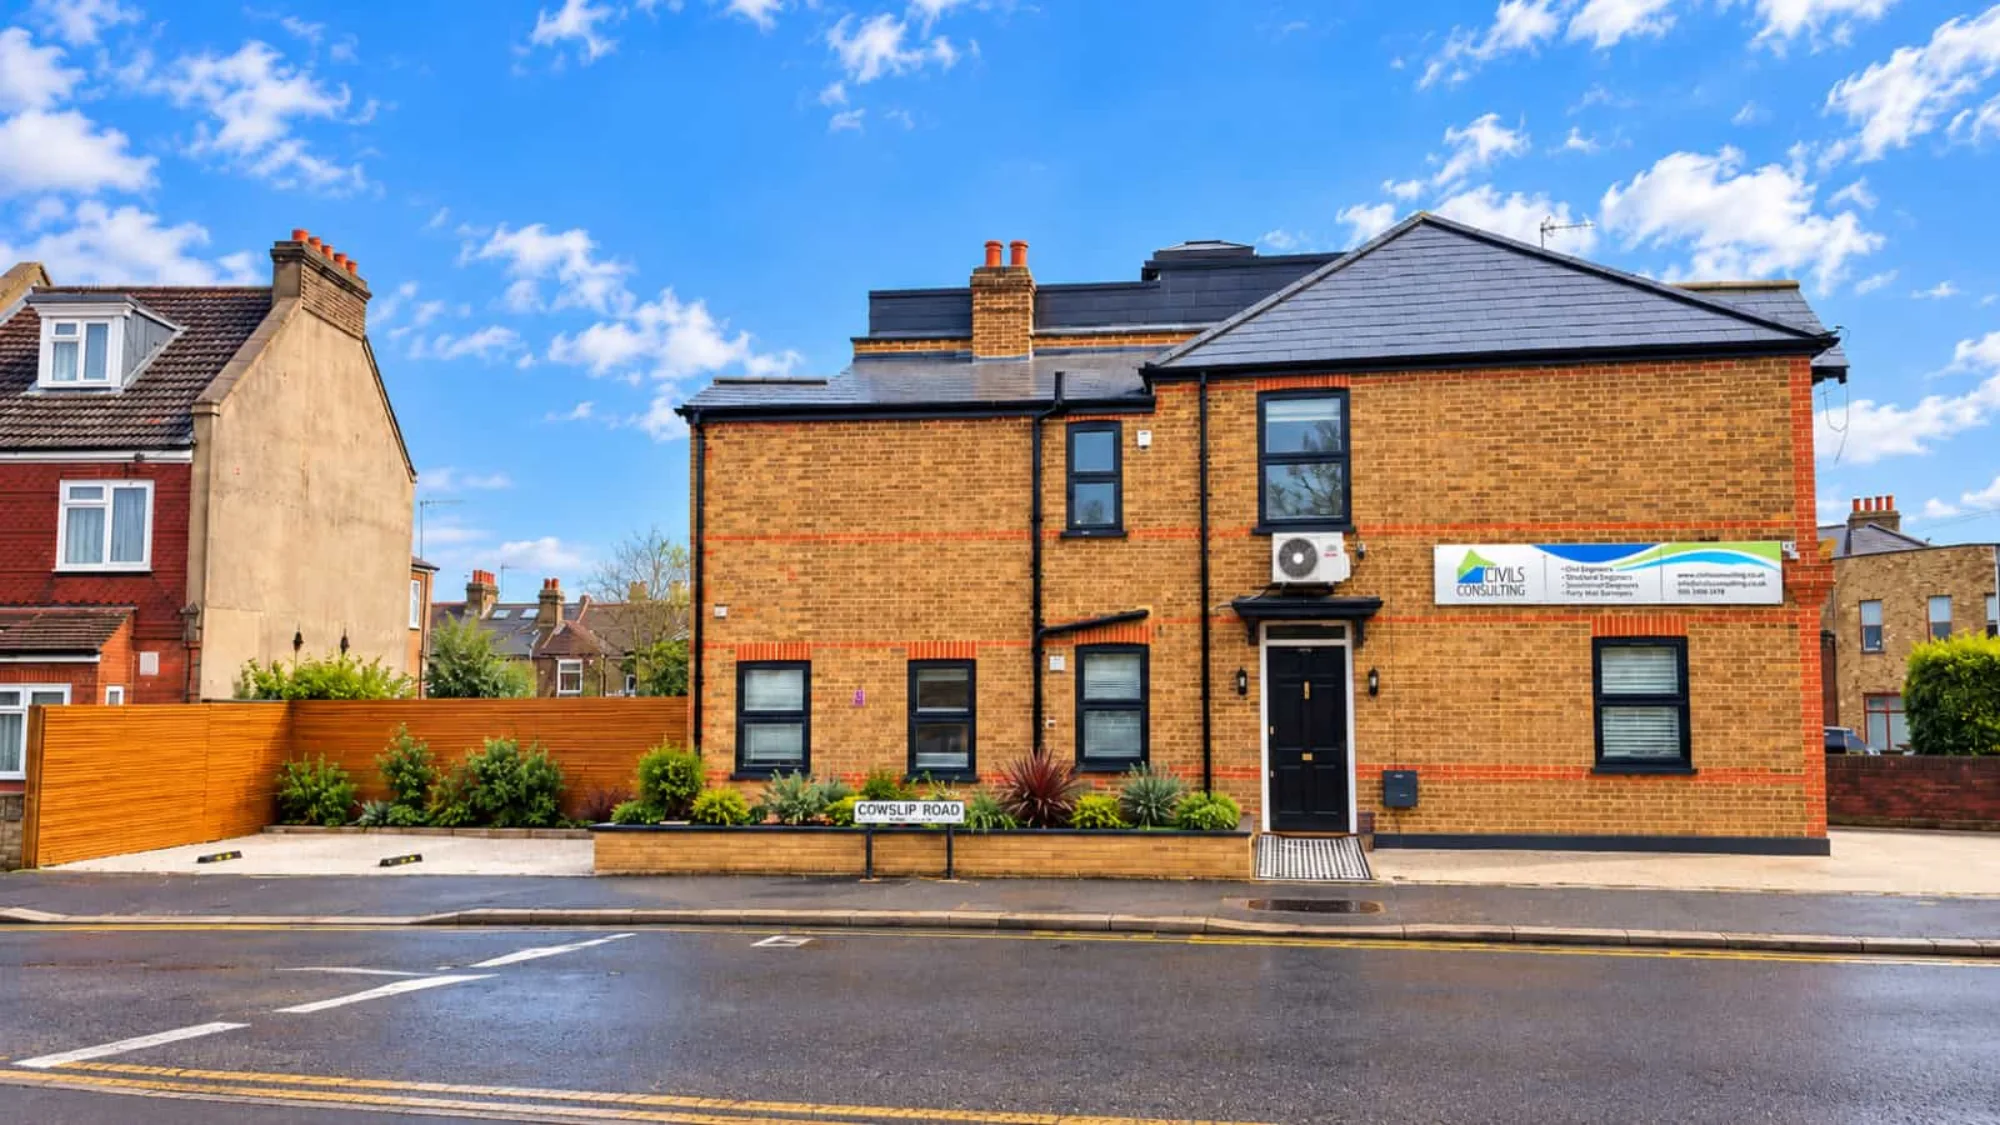
A multidisciplinary engineering consultancy, trading in London since 2012.
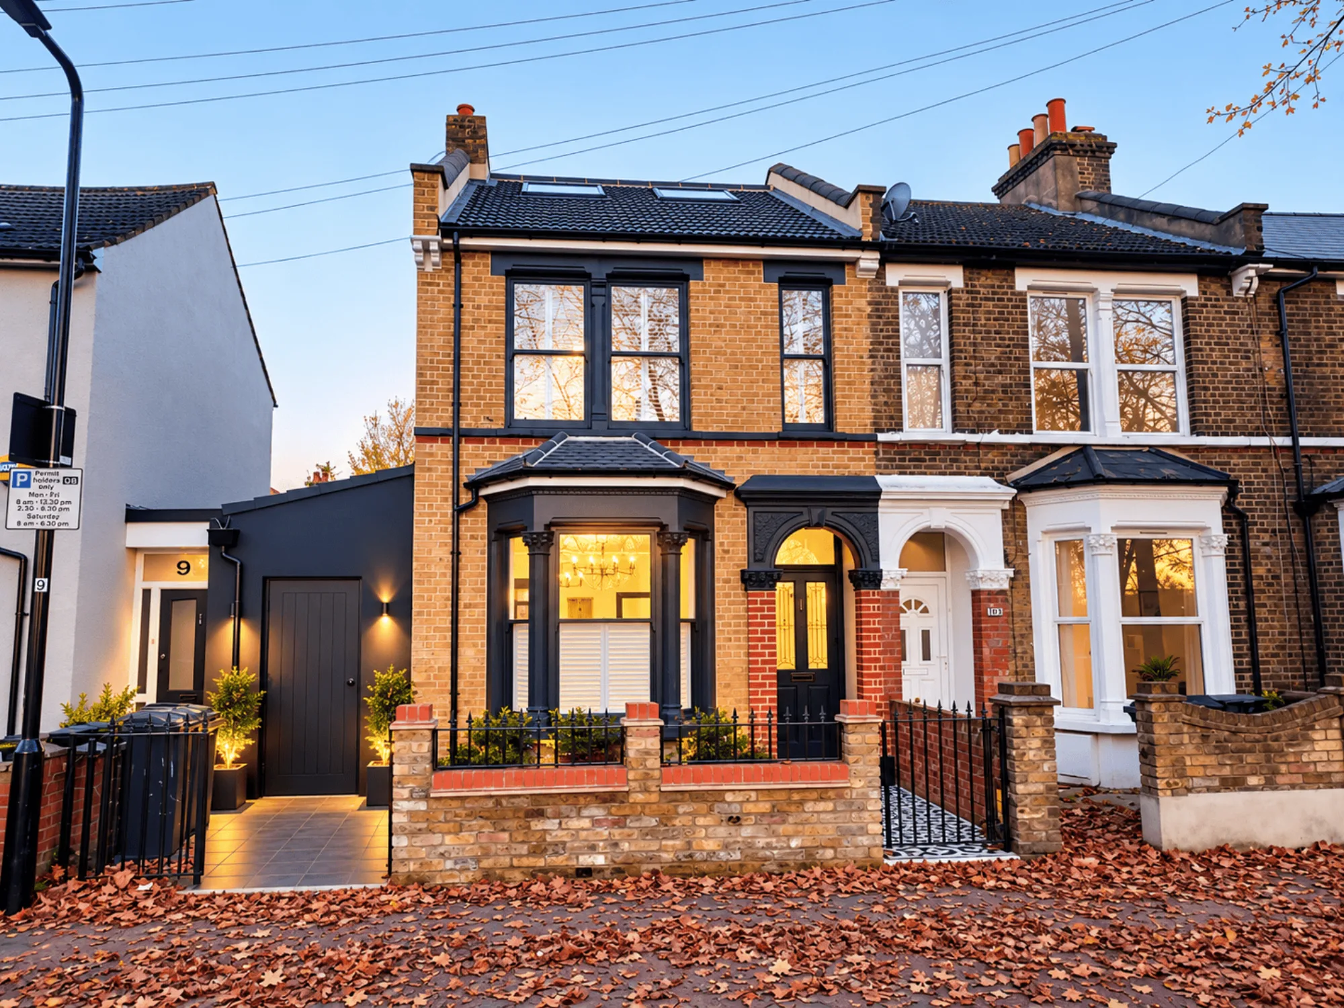
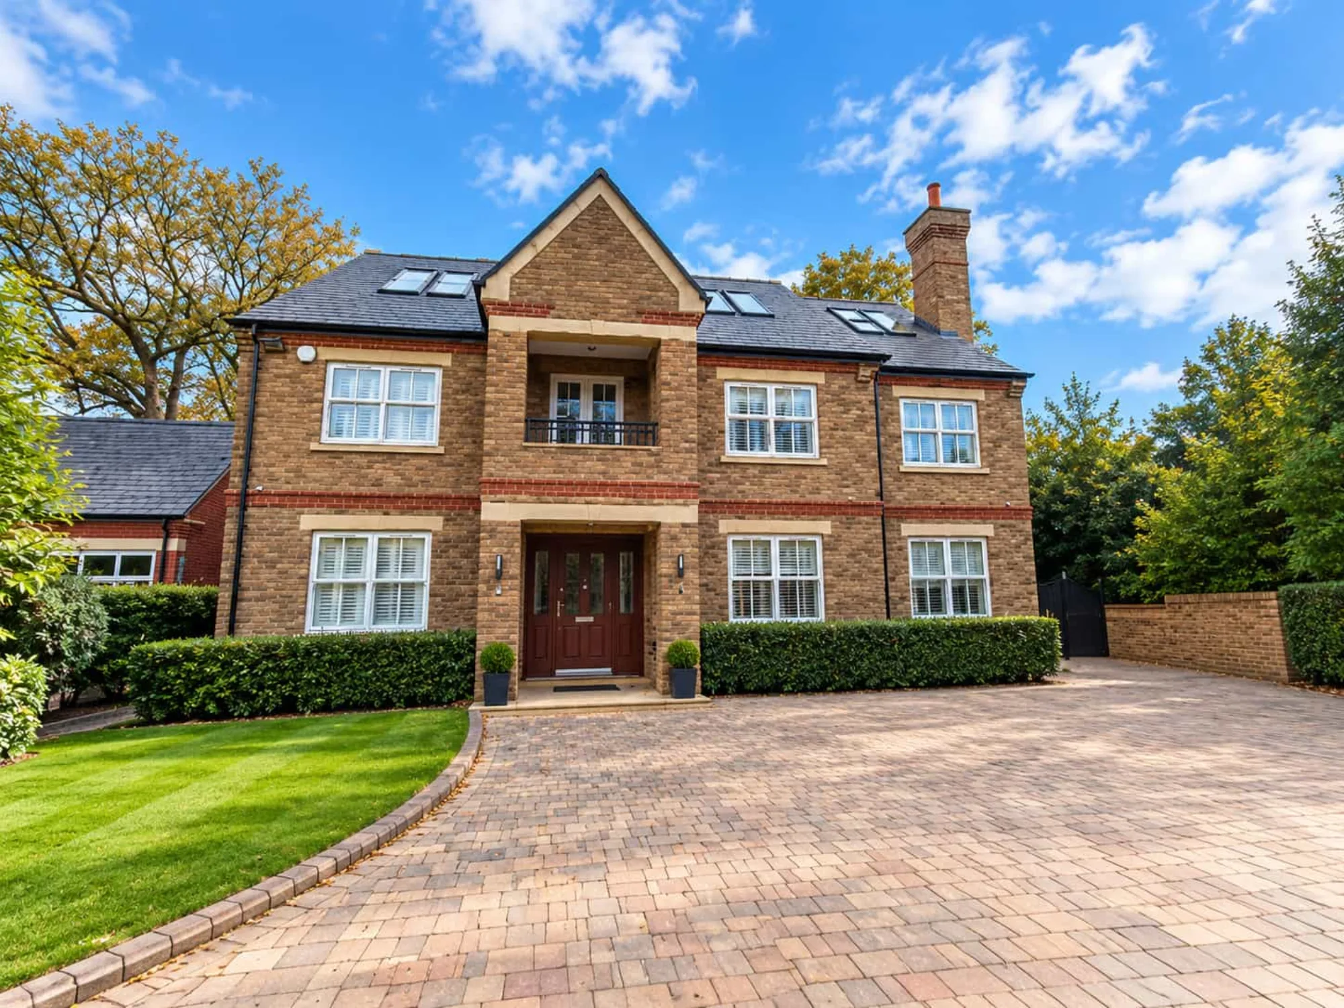
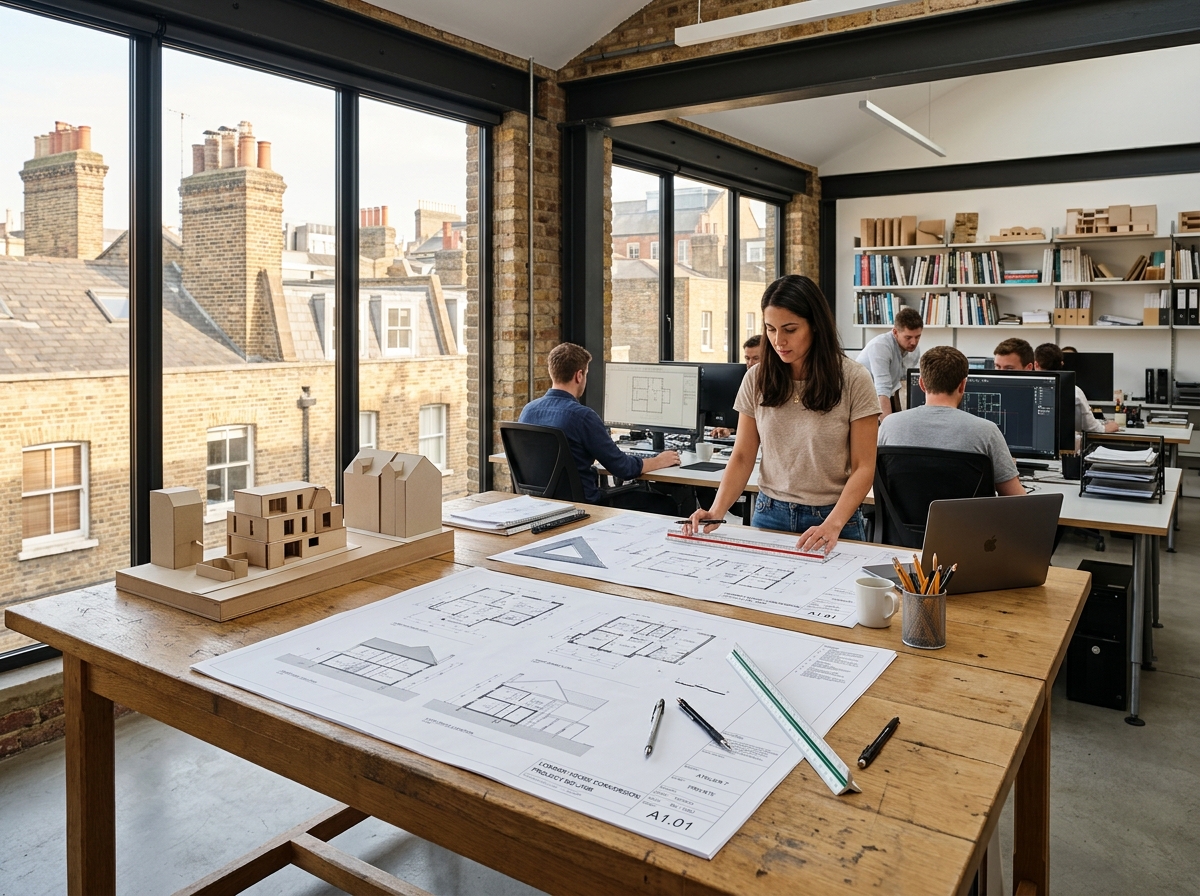
Our work consists of designs for any building work, structural designs for building alterations, and appraisals of existing buildings in London and the surrounding areas. We work with developers, contractors, and builders, as well as building owners and users — from small domestic alterations and extensions to large commercial schemes, including multi-storey structures.
“We are qualified architectural and structural professionals with extensive experience in planning issues and building regulations, providing support all through the process of planning and building control approval.”
Since 2012
95% planning success rate
Four Core Services, One Team
From initial design and structural calculations to planning applications and party wall matters, we bring the expertise you need together under one roof.

Civil Engineering
For Homeowners, developers, contractors, and building owners
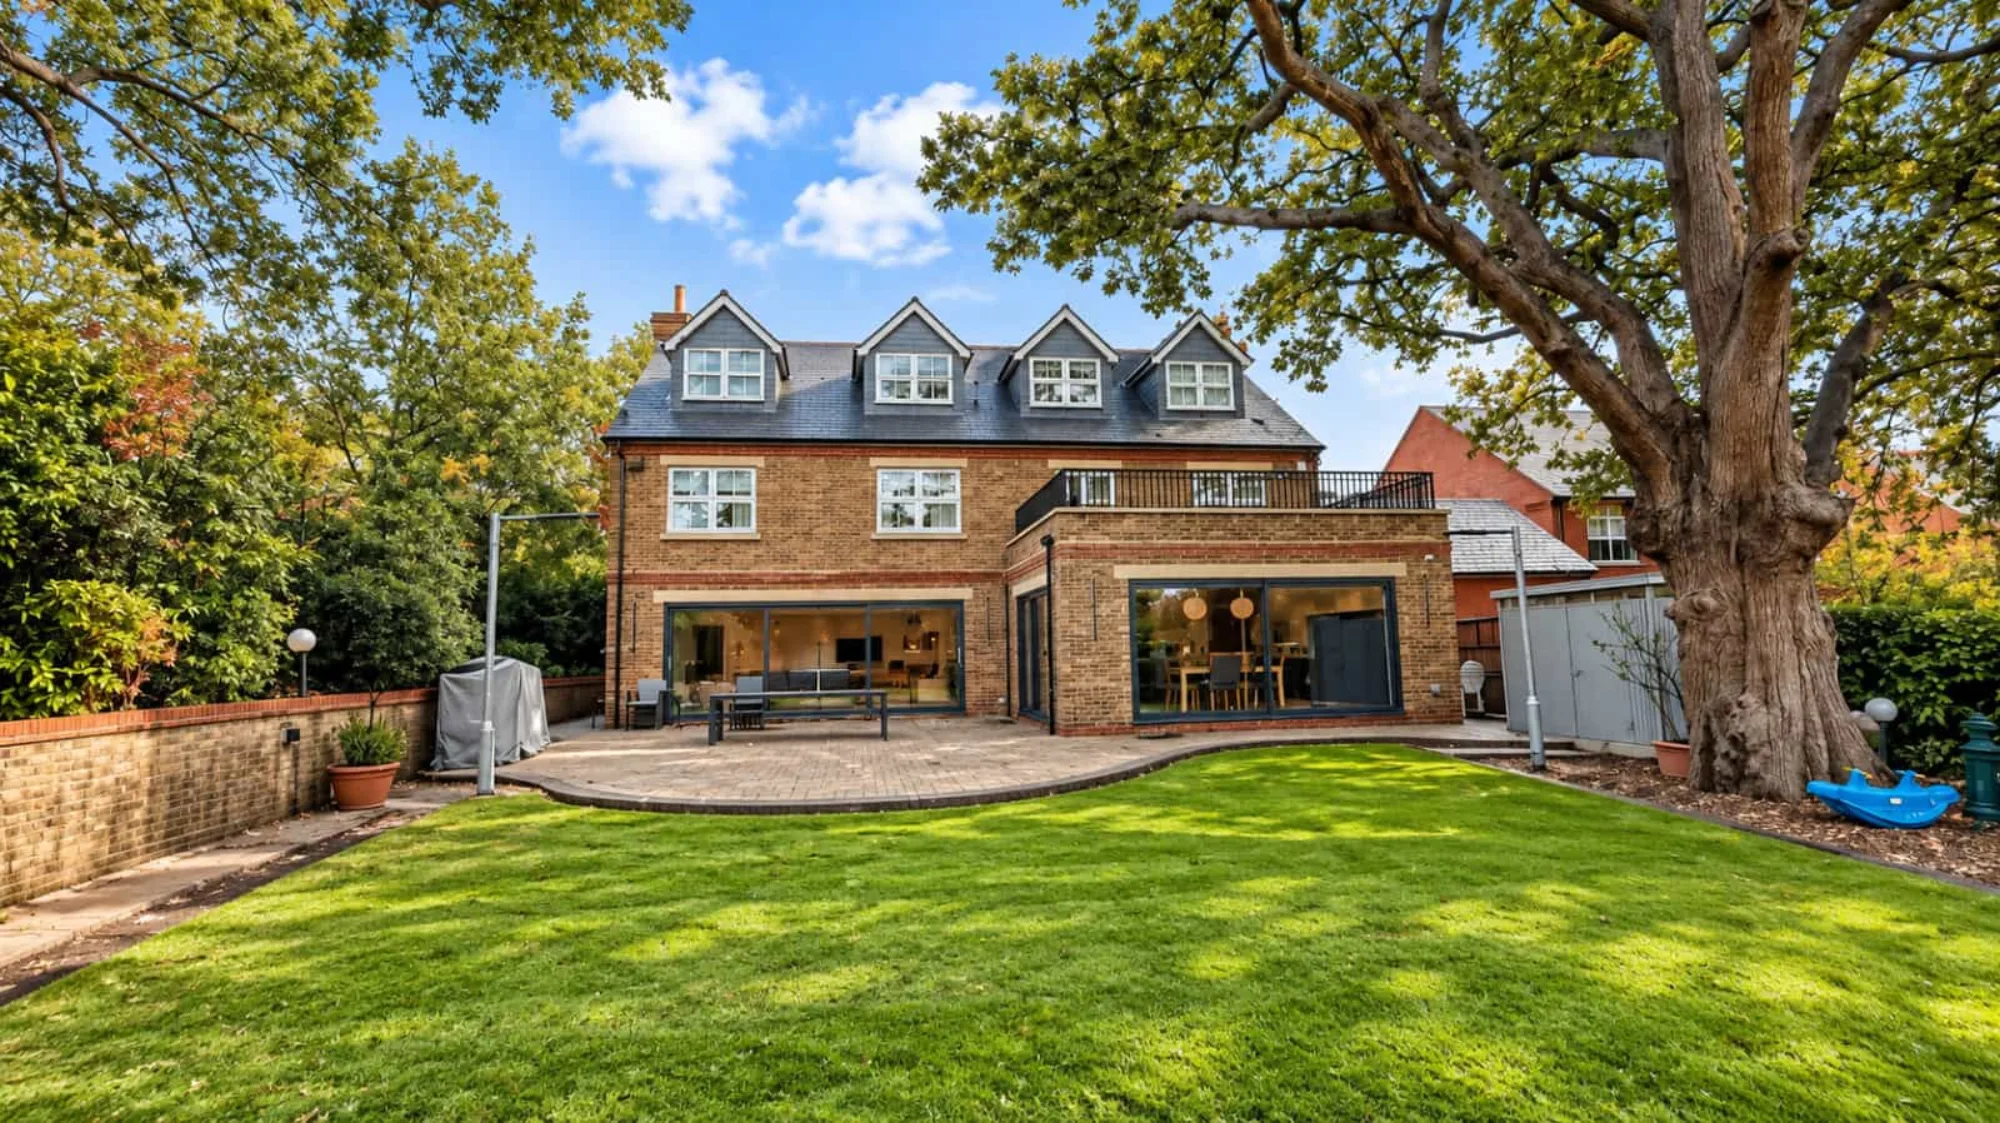
Practical engineering and design solutions for residential and commercial developments, including extensions, conversions, new builds and other building projects.

Structural Engineering
For Homeowners, developers, builders and contractors
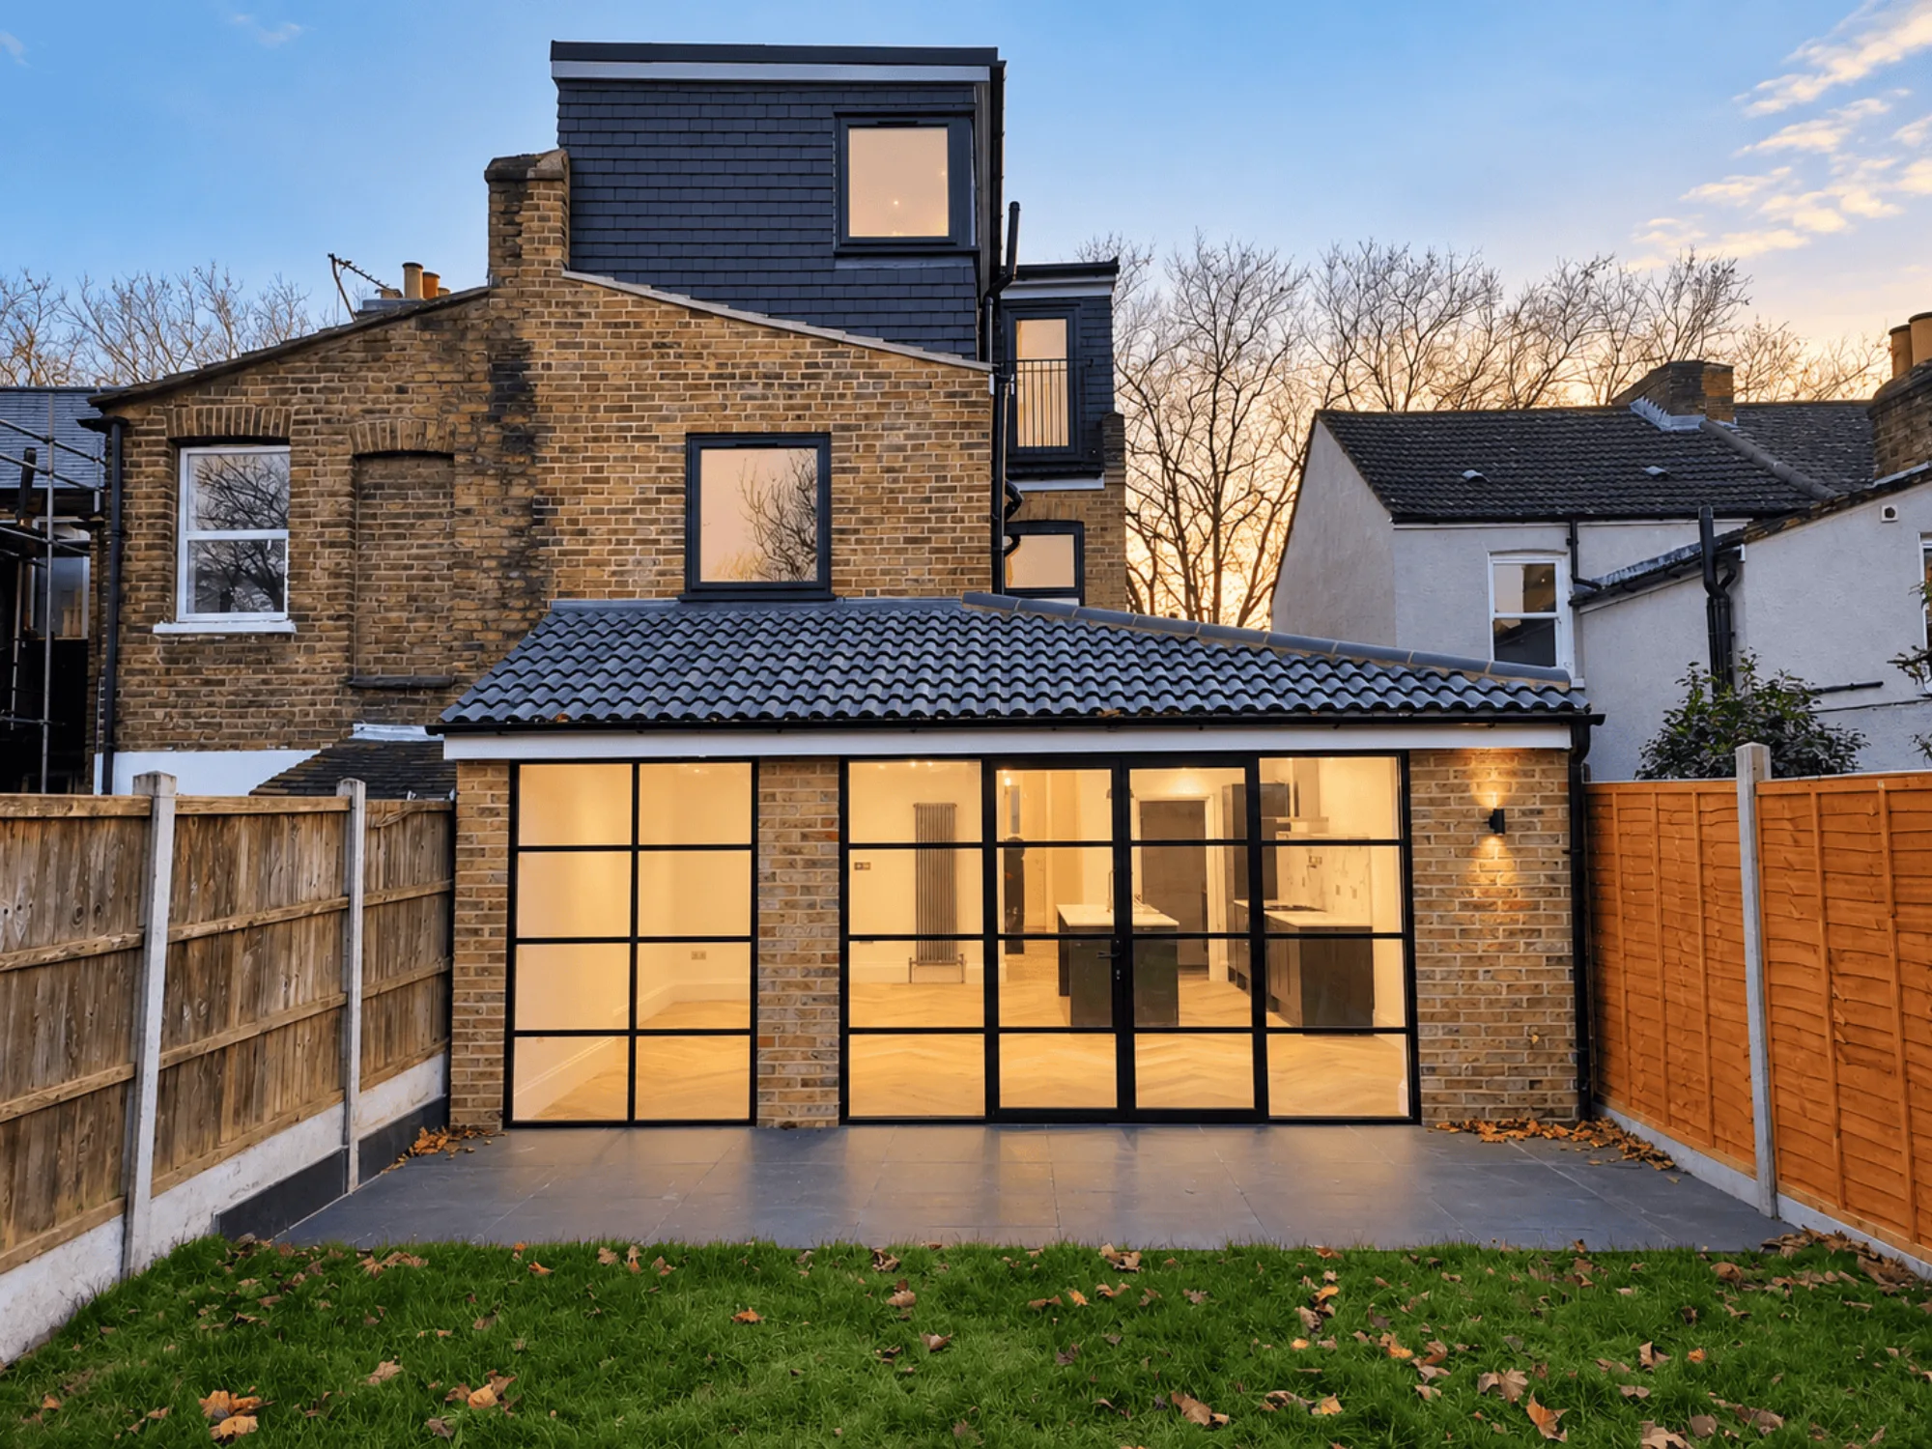
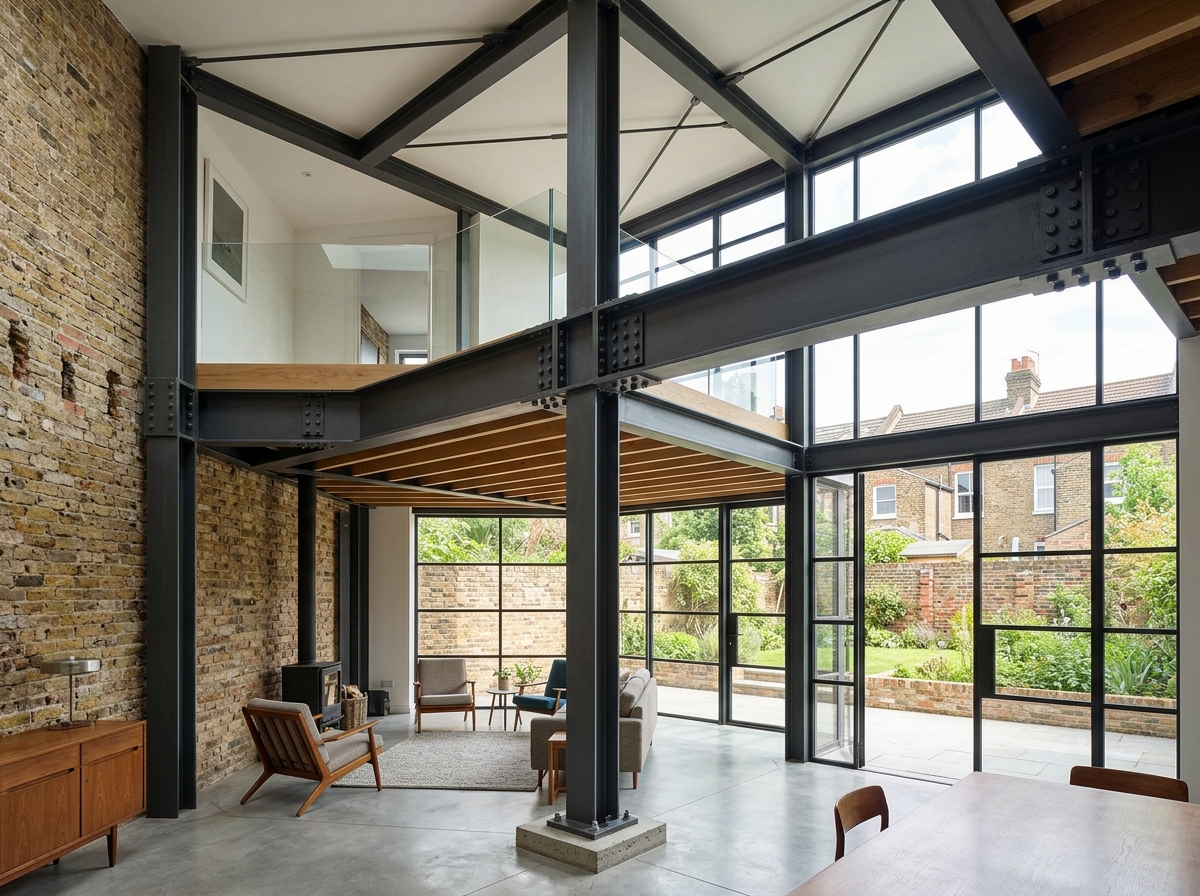
Safe, practical and cost-effective structural designs for new buildings, structural alterations, load-bearing wall removals and existing building assessments.

Architectural Design
For Homeowners and small developers
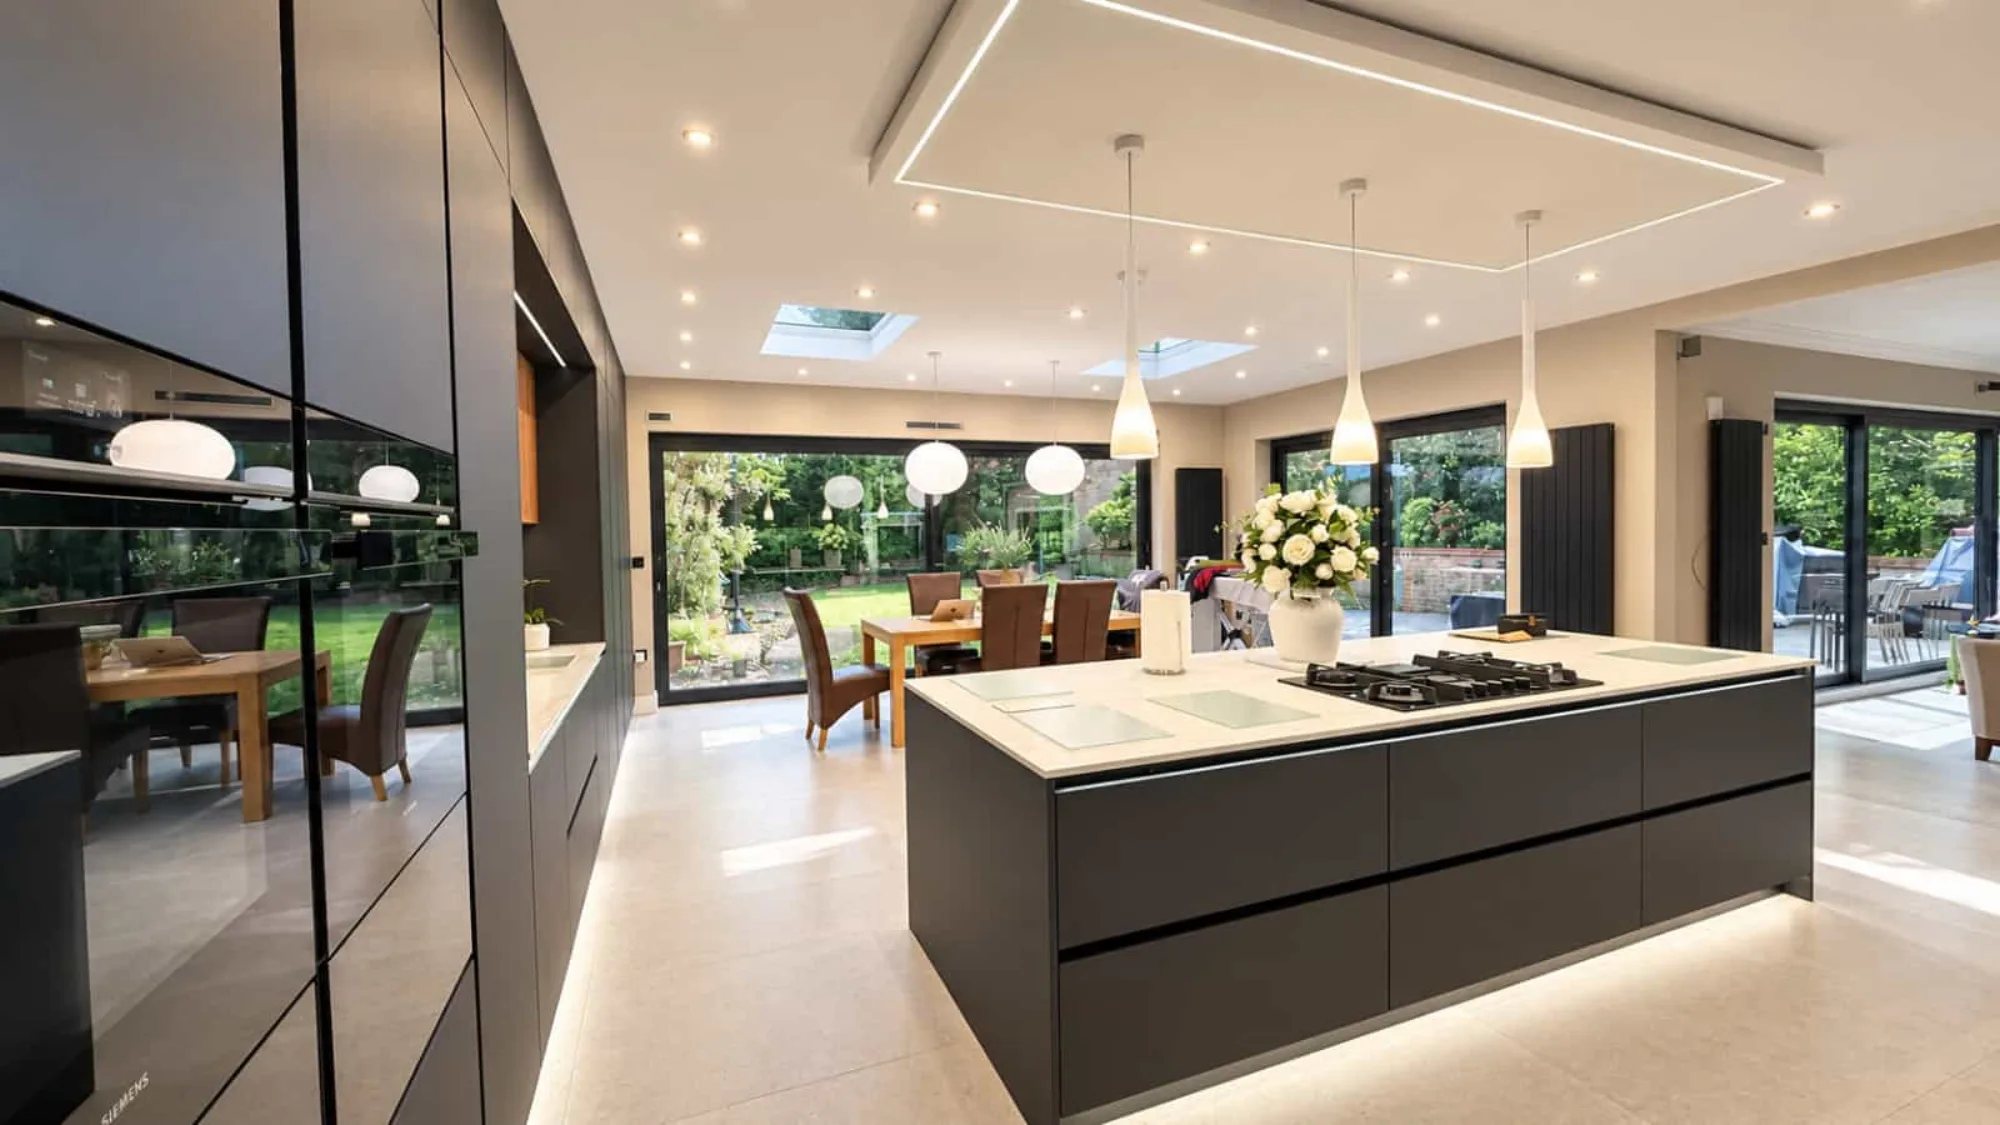
Architectural drawings, planning applications, concept designs and Building Regulations documentation to help bring your development ideas to life.

Party Wall Surveying
For Homeowners undertaking works near a shared boundary
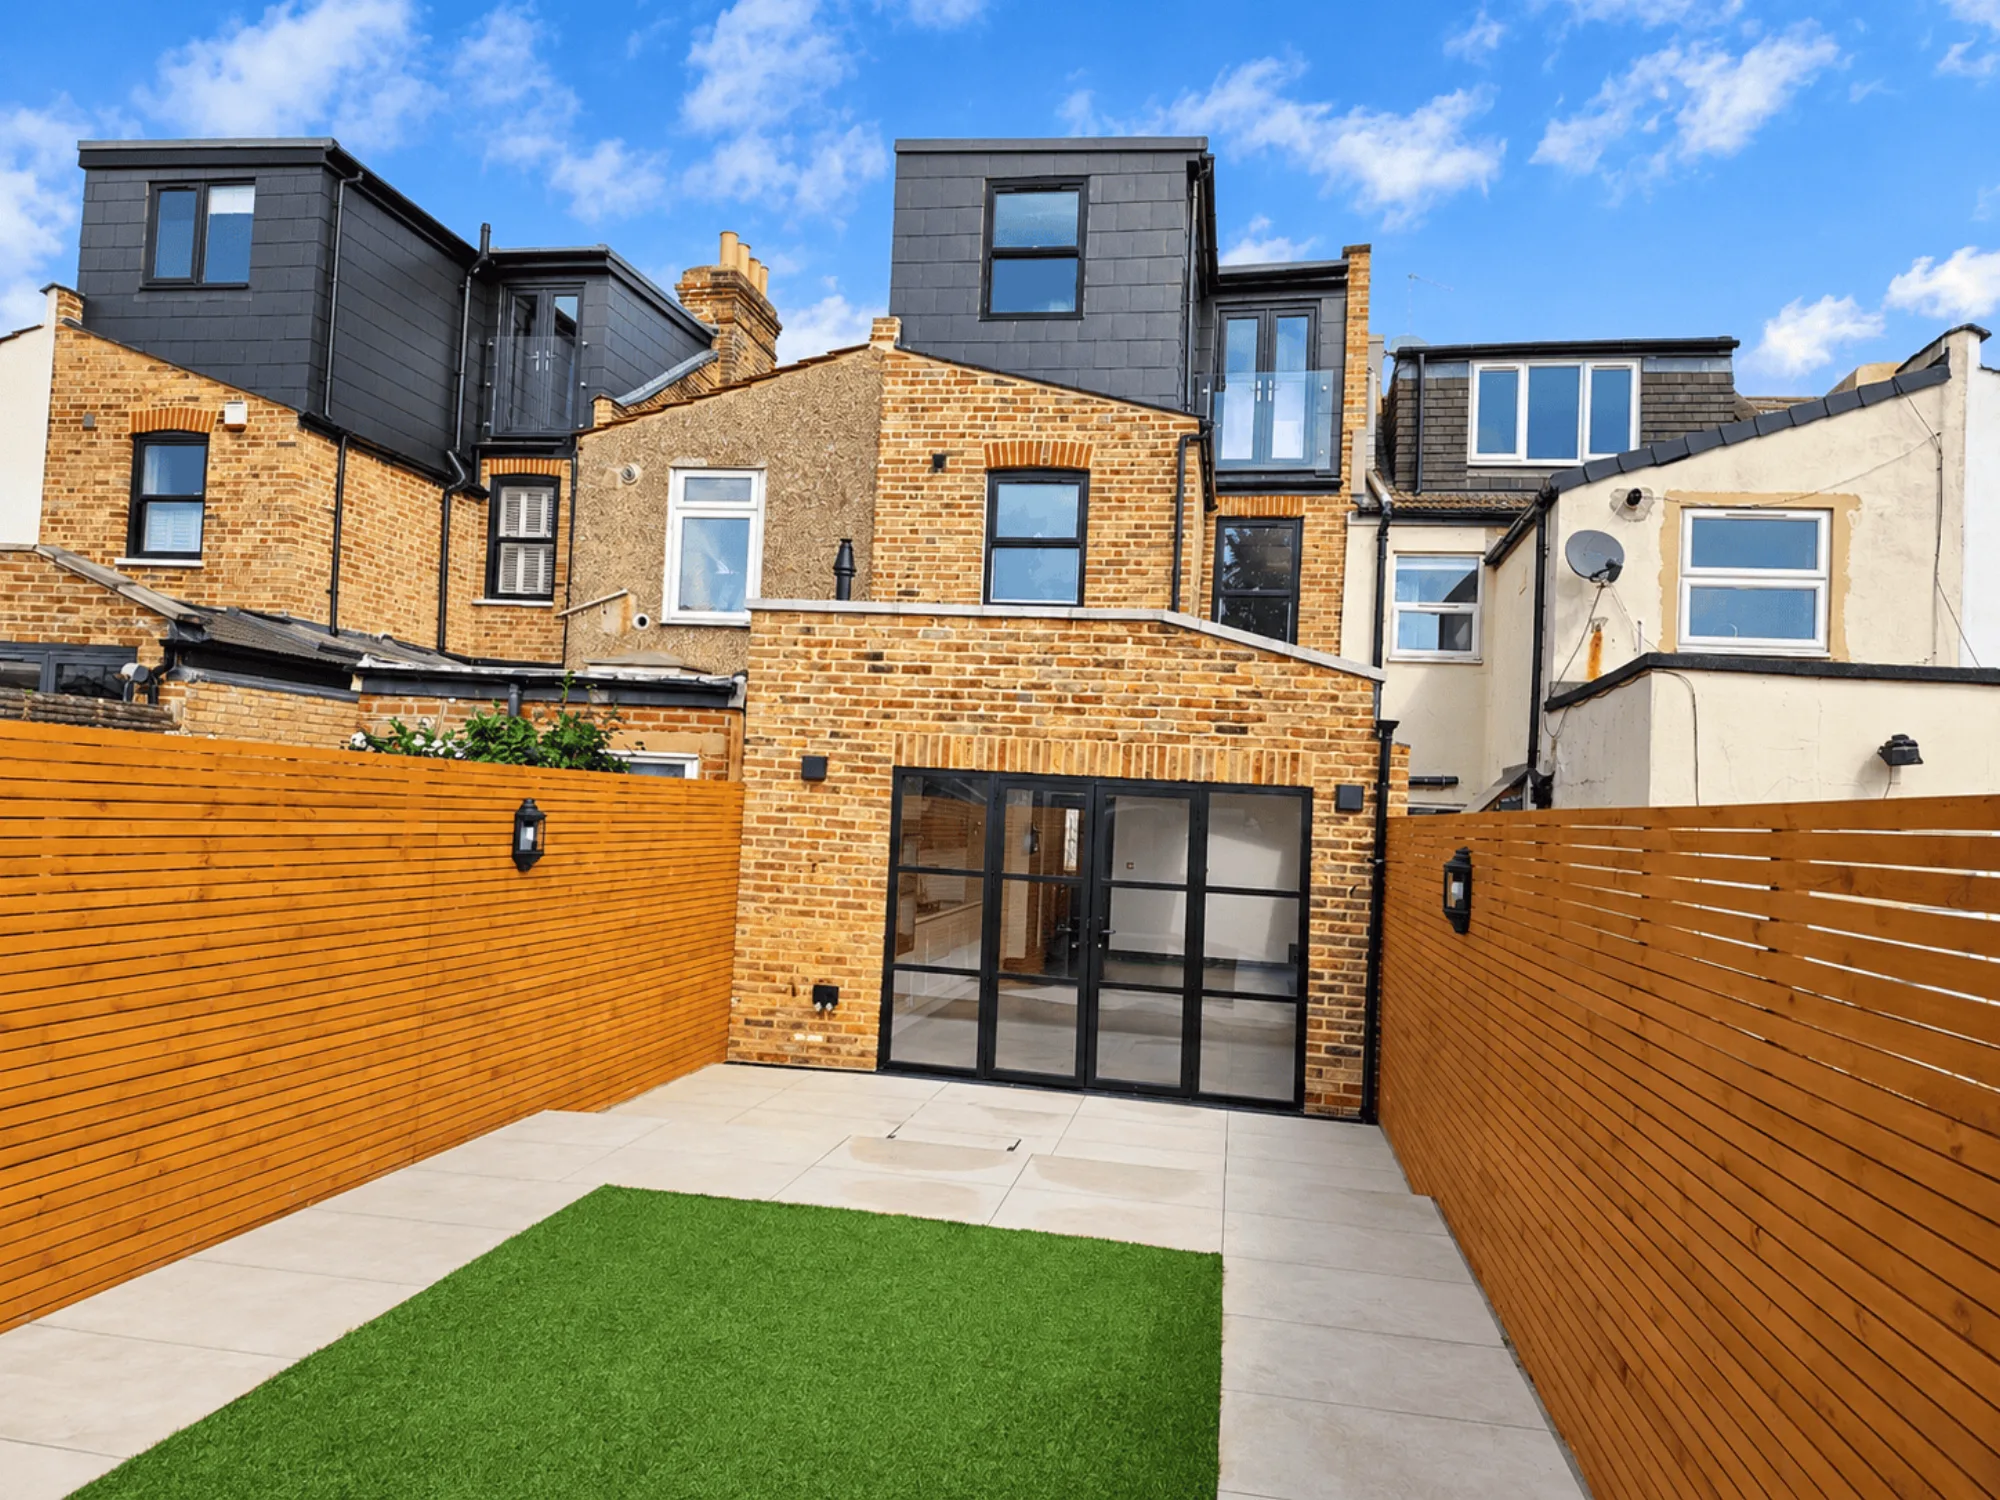
Professional advice and support for building owners and adjoining owners, including party wall notices, schedules of condition and party wall awards where required.
Practical Expertise. Clear Advice. Professional Service.
We understand that every property and project comes with its own requirements. Our approach combines technical knowledge, practical design and clear communication to help you make informed decisions.
Integrated Services
Access civil engineering, structural engineering, architectural design and party wall surveying through one consultancy.
Tailored Solutions
We develop designs and recommendations around your property, project objectives, site constraints and agreed requirements.
Clear Quotations
We provide transparent proposals outlining the scope of work, deliverables and anticipated timescales.
Support Throughout Your Project
From initial discussions to technical documentation and relevant submissions, we help you understand the next steps.
Professional Communication
We aim to make technical matters easier to understand through clear explanations and responsive service.
Practical Solutions for Real-World Developments
Our work covers a range of residential and commercial projects across London and the surrounding areas, from domestic alterations to more complex engineering schemes. Explore our services and discuss your proposed development with our team.
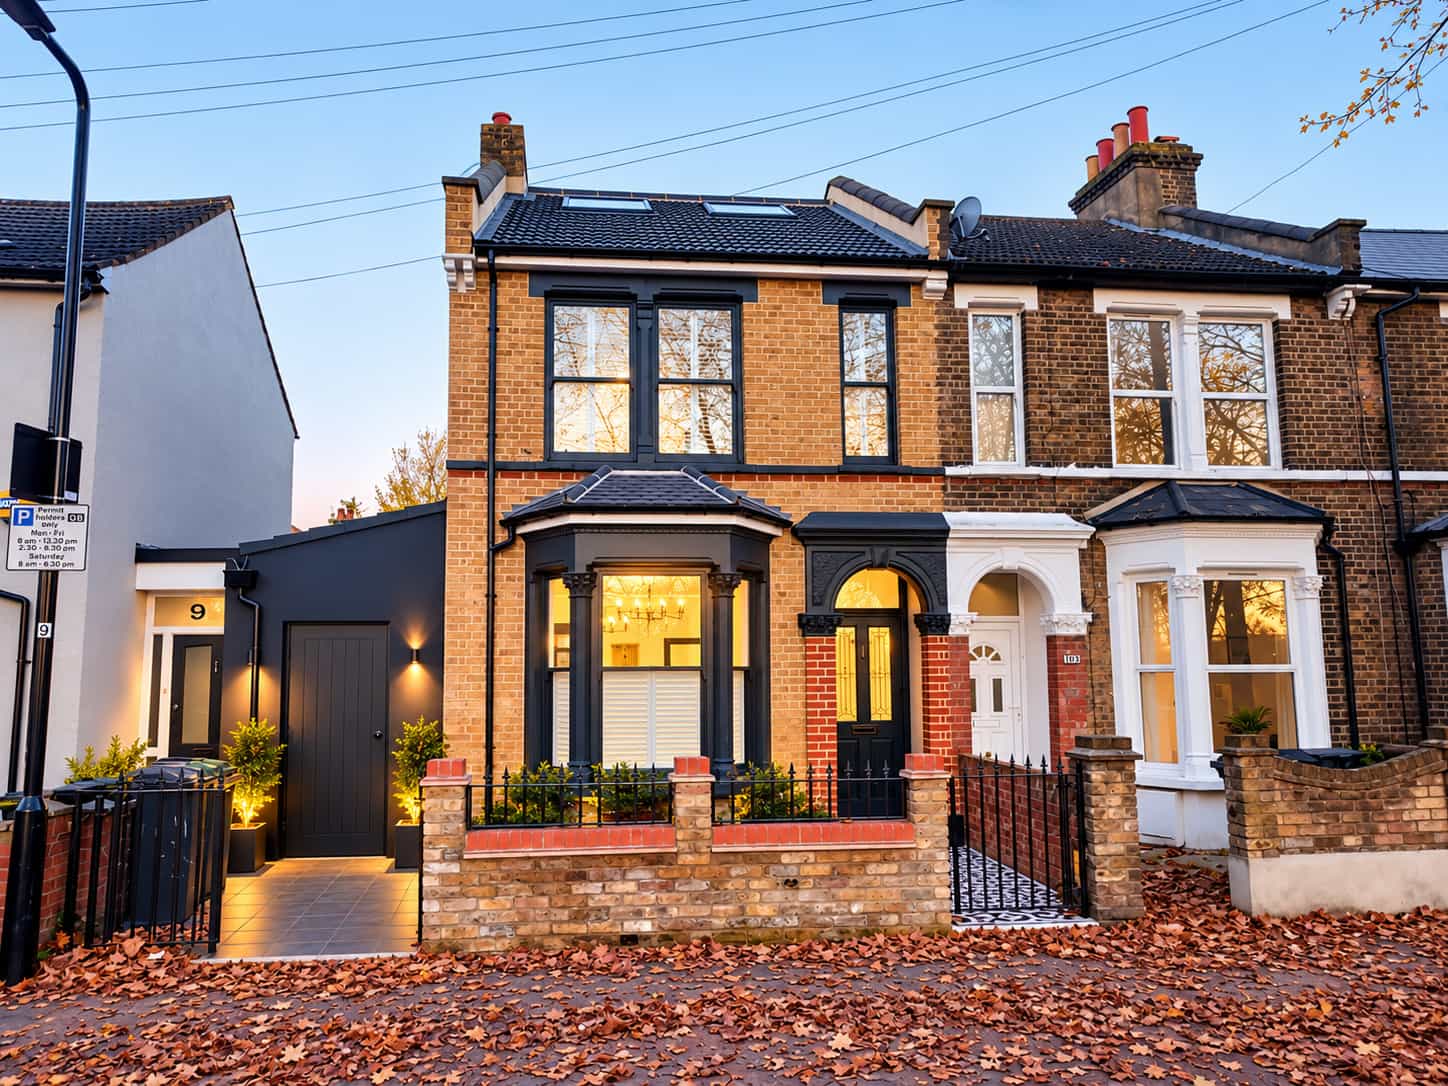
A Clear, Simple Process from First Call to Finished Plans
We make the process straightforward, keeping you informed at every stage.
Initial Telephone Consultation
Tell us about your project, your property and what you hope to achieve.

Project Consultation
We review your requirements and discuss the appropriate services and next steps.
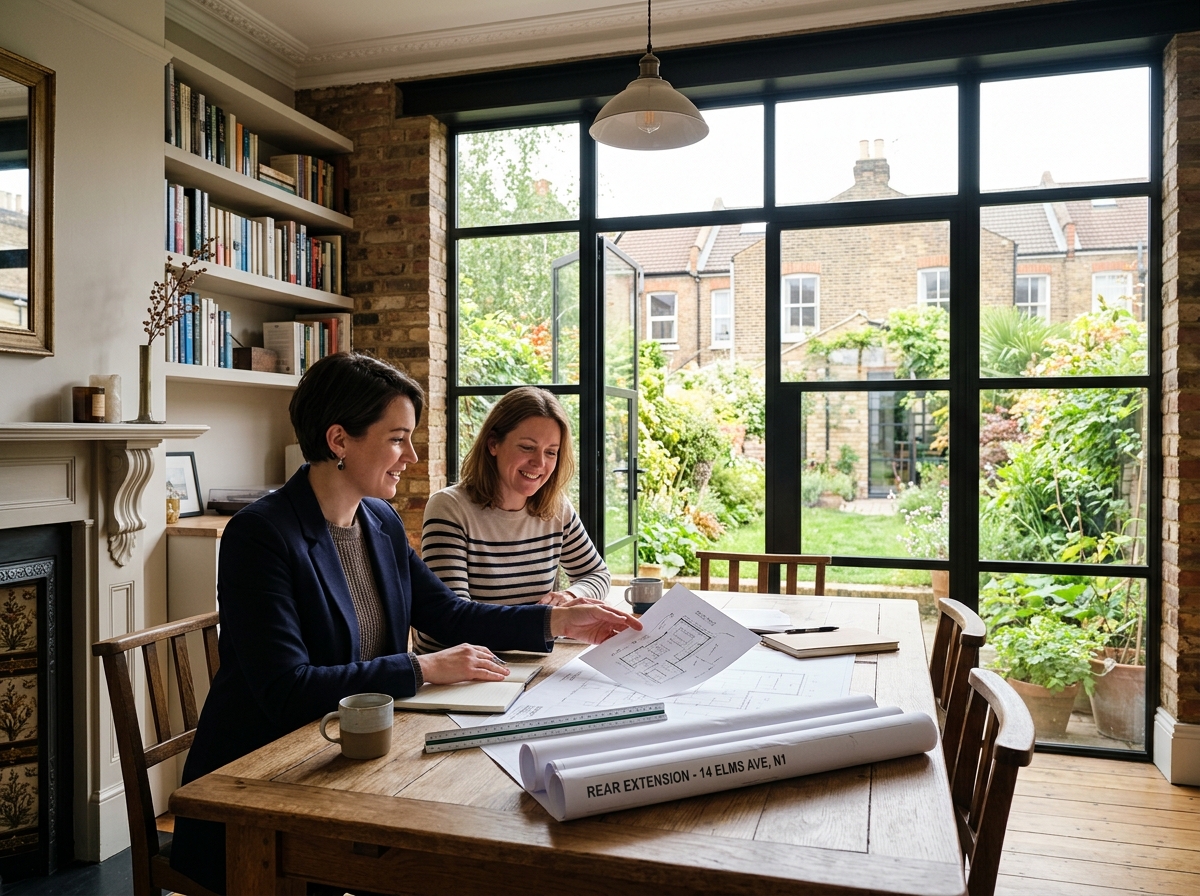
Initial Design Scheme
We prepare the initial design or technical proposals in accordance with the agreed scope.
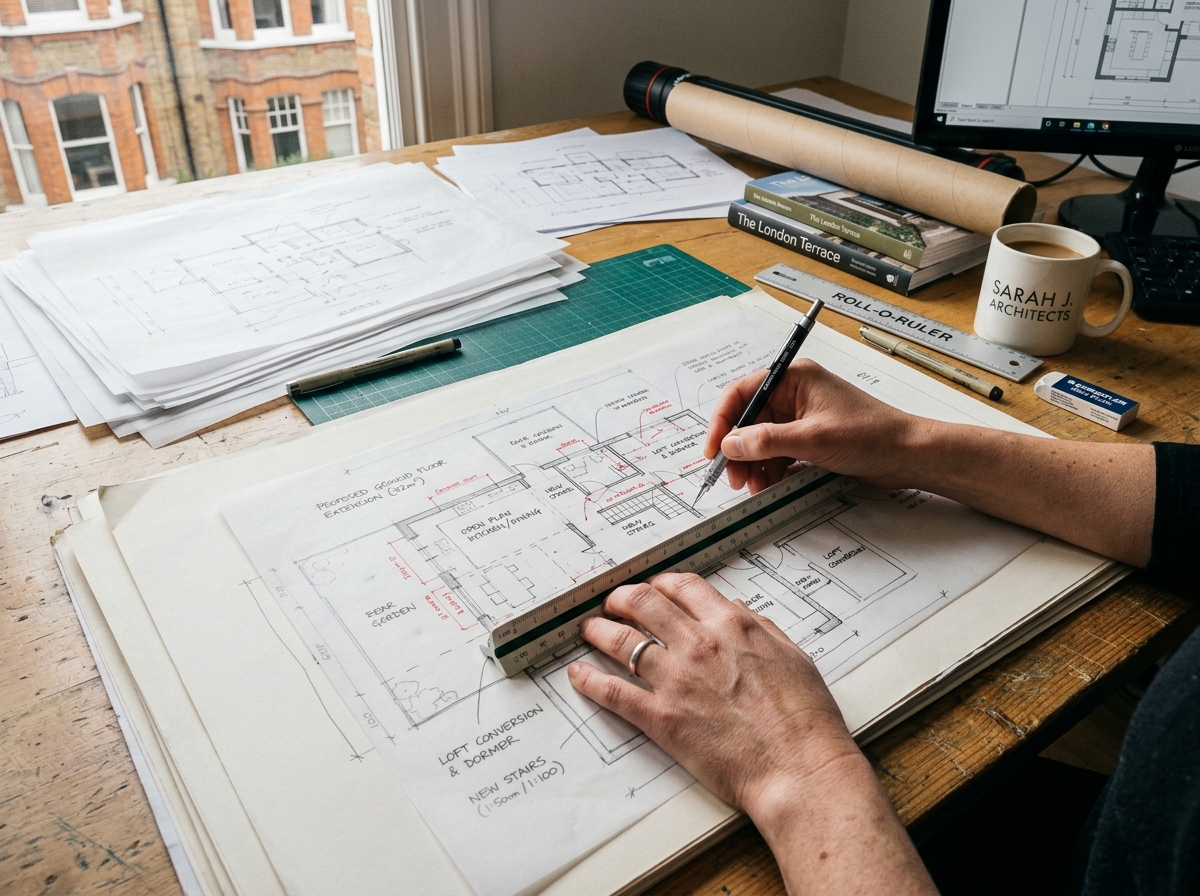
Final Design Scheme
We incorporate agreed amendments and finalise the relevant drawings and documentation.
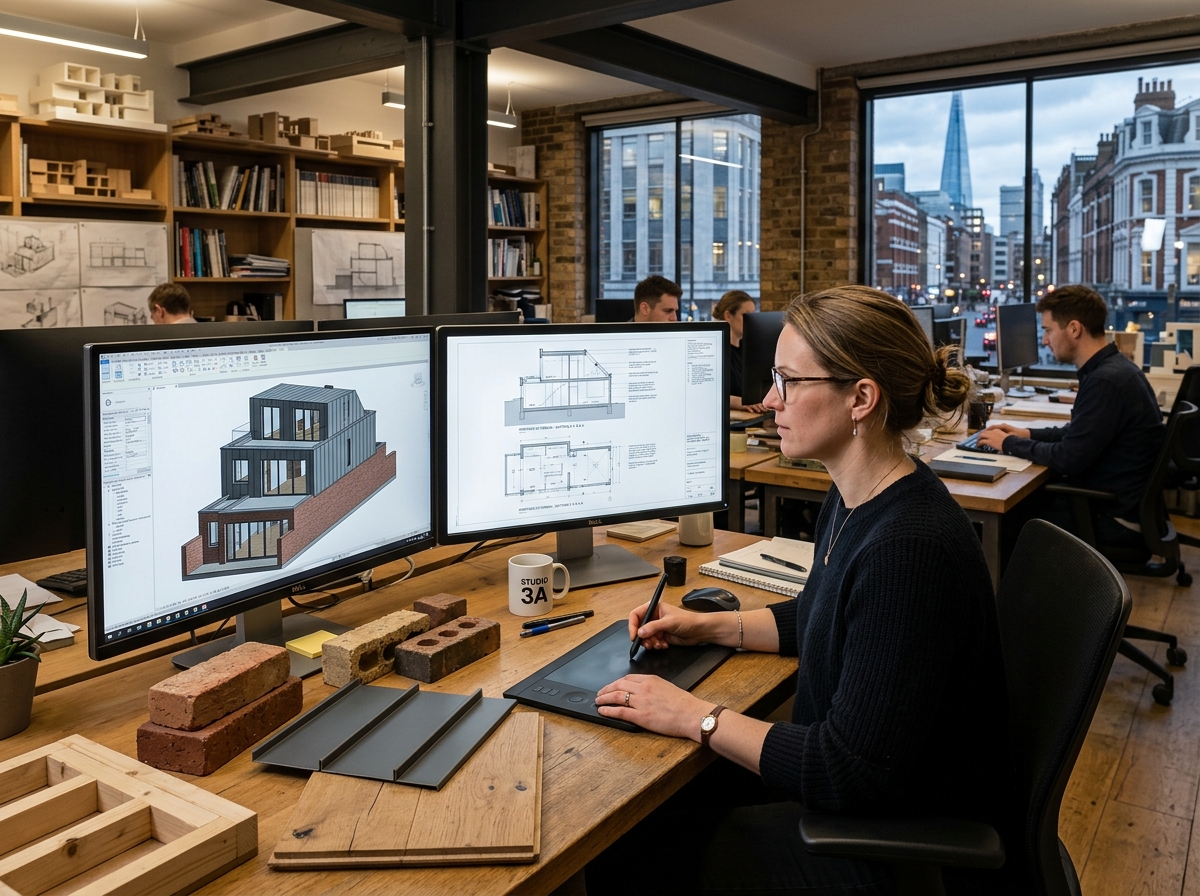
Submission and Technical Support
Where included in our appointment, we assist with planning or Building Control submissions and respond to technical queries.
Approval and Next Steps
Following the relevant decision, we can help you progress towards construction with the agreed technical documentation.
Ready to Get Started?
Contact Civils Consulting Ltd to discuss your project, arrange an initial consultation and request a tailored quotation.
See how we work
Clear scope, no surprises
Every package covers the same design and planning process, start to finish — talk to us for a fixed-fee quote tailored to your project.
Loft Conversion
Fixed fee on quote
- Full measured survey
- Architectural consultation
- Development of design options
- Planning application management
- Amendments requested by the local authority
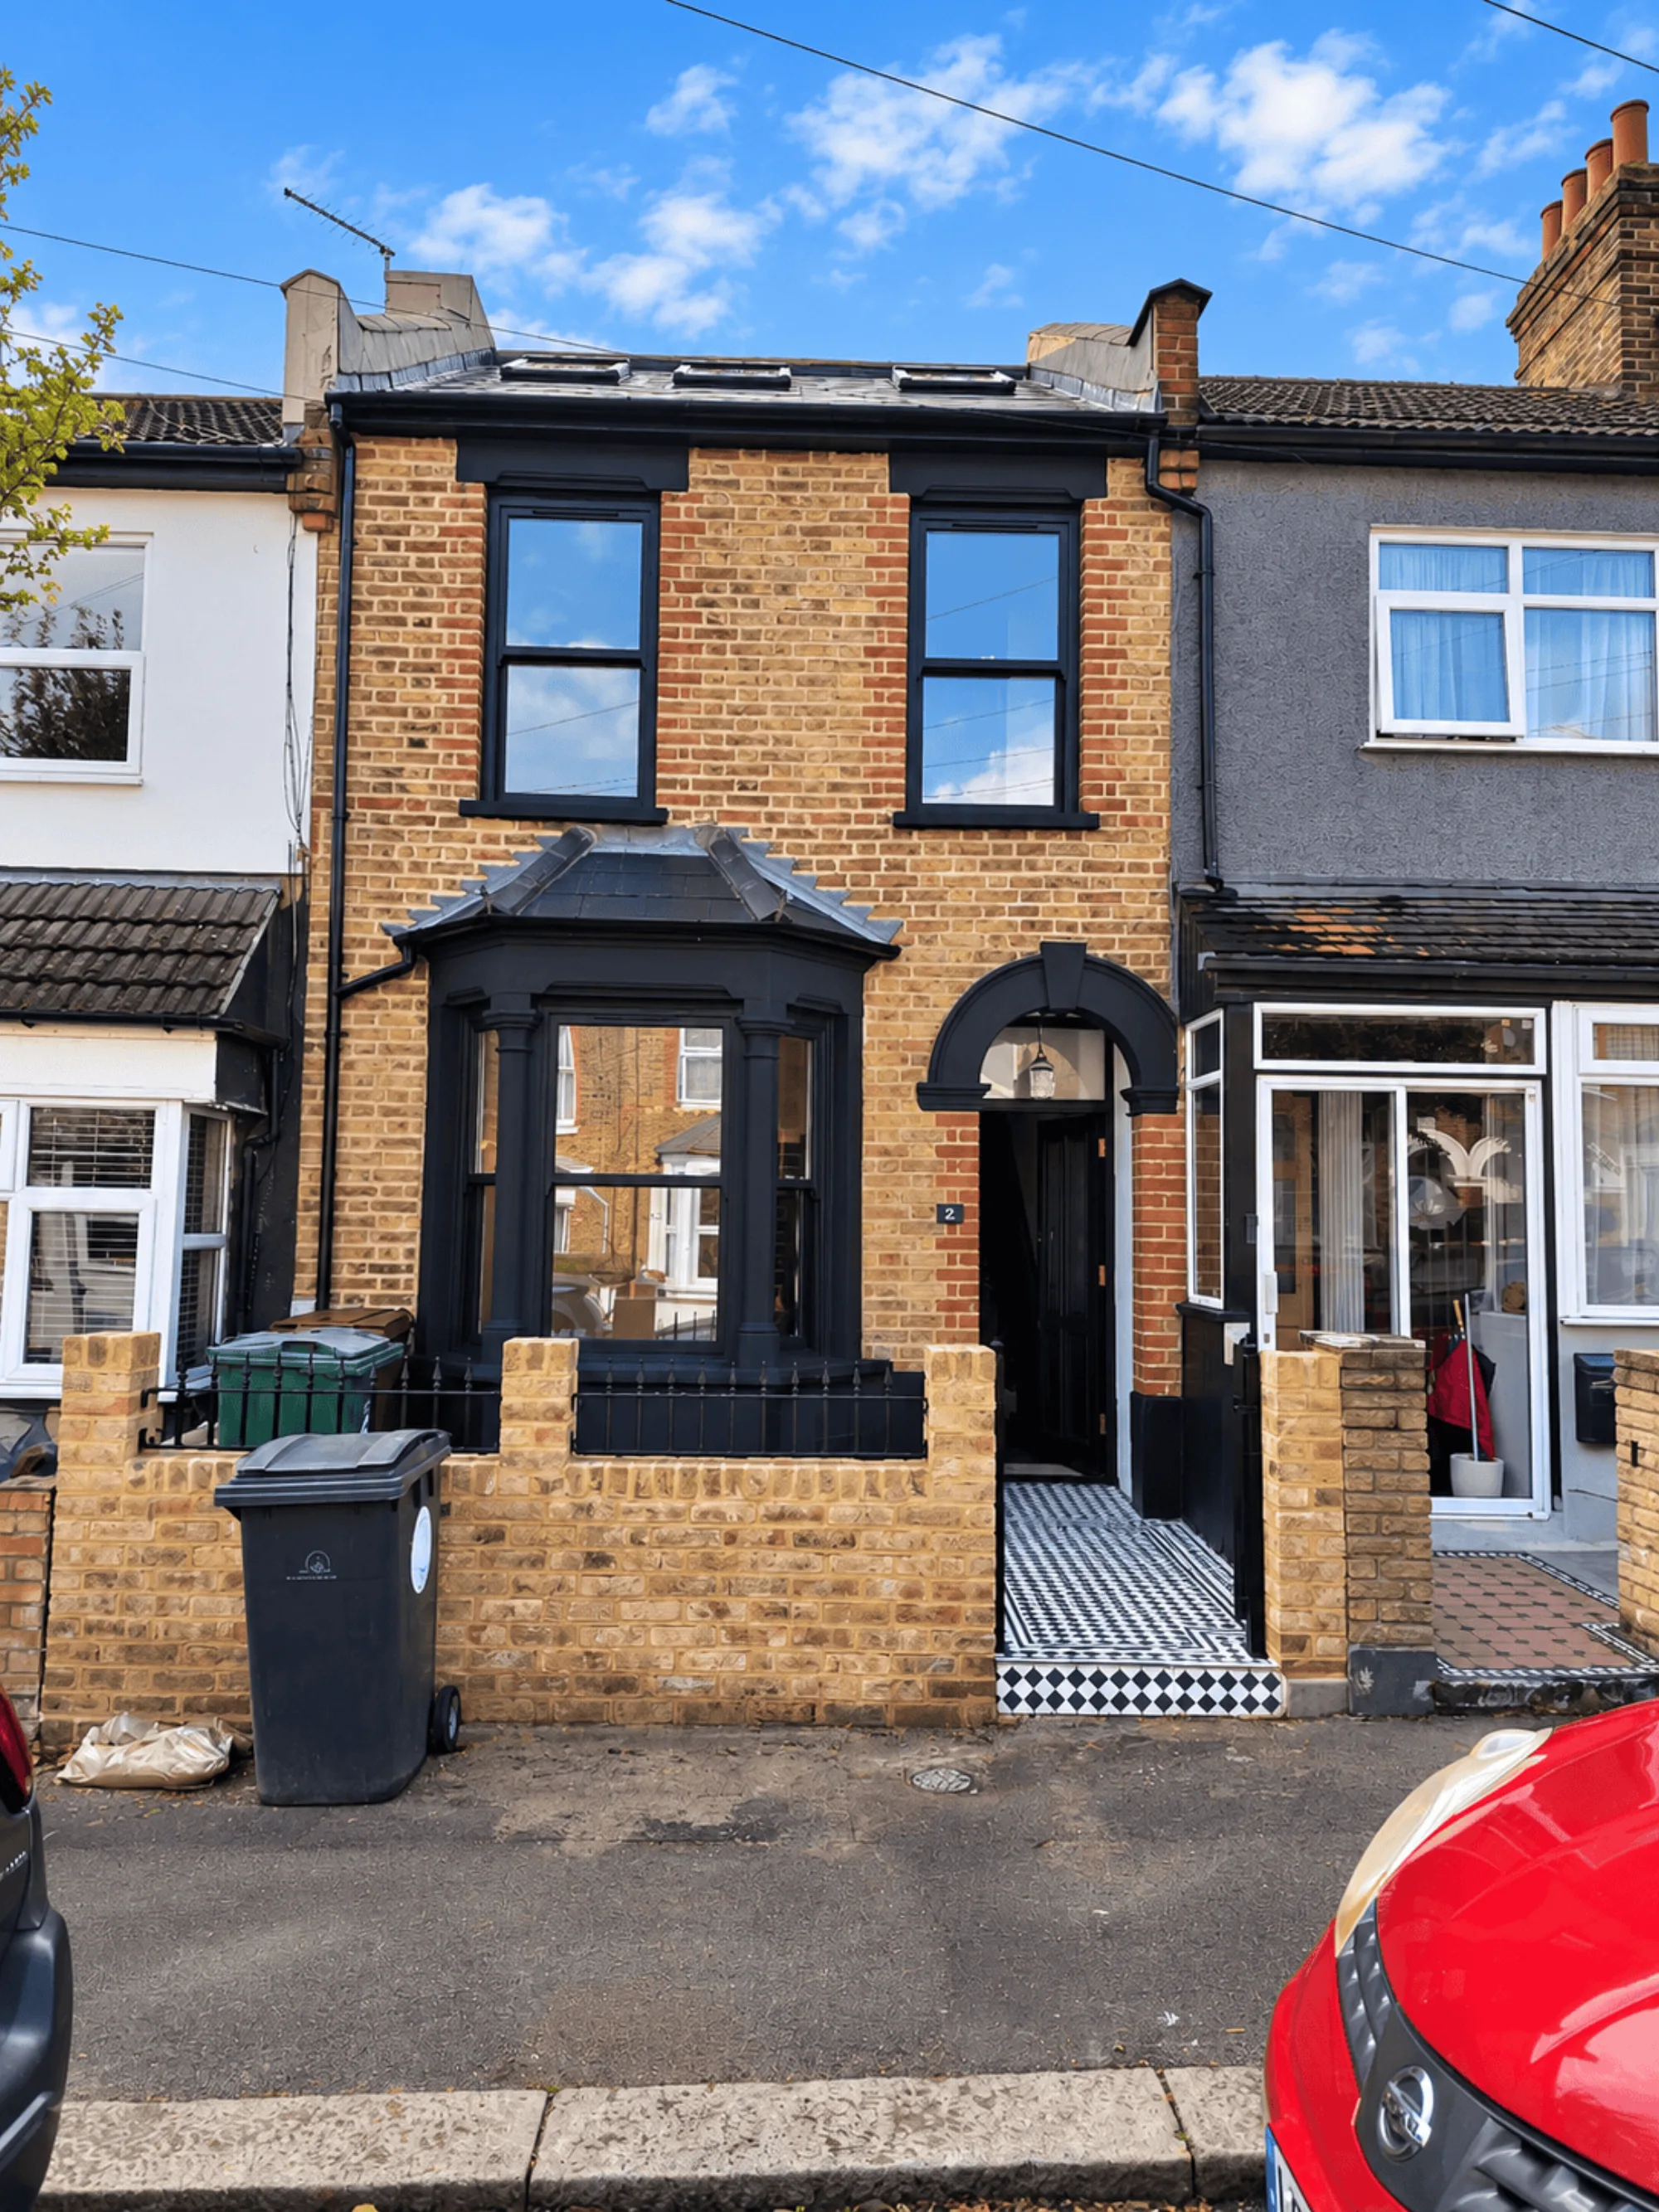
Extension
Fixed fee on quote
- Full measured survey
- Architectural consultation
- Development of design options
- Structural design for the extension shell
- Planning application management
- Amendments requested by the local authority
Loft Conversion & Extension
Fixed fee on quote
- Full measured survey
- Architectural consultation
- Development of design options
- Structural design for both projects
- Planning application management
- Amendments requested by the local authority
Practical Advice for Your Next Project
Explore guidance on planning permission, structural calculations, building alterations, party wall matters and construction requirements. Our aim is to help homeowners, developers and contractors understand important considerations before starting work.
Technical Insights Coming Soon
Our team is developing practical guides covering planning applications, structural calculations, Building Regulations and party wall procedures. In the meantime, contact Civils Consulting Ltd for guidance tailored to your project.
Building Trust Through Professional Service
We value the relationships we build with homeowners, developers, builders and contractors. Clear communication and practical solutions are central to the way we work. Read feedback from clients who have worked with Civils Consulting Ltd.
“I highly recommend Civils Consulting for anyone looking for architectural and planning services. They helped me with the planning permissions for my property extension and provided… details”
Amrish Patel
Homeowner
“Thank you Waseem, The drawings for our new extension kitchen was clear and well thought through, with a strong overall layout for the kitchen extension. The proposed flow between… details”
Berryjatou Bah
Homeowner
“Syed at Civils Consulting was recommended to us by a family friend, who was very pleased with the service he received. We engaged Civils Consulting for our side infill and… details”
Clare Hopper
Homeowner
Ready to Discuss Your Plans?
Whether you're planning a loft conversion, a home extension, a structural alteration or a commercial development, our team is here to help. Contact Civils Consulting Ltd to discuss your requirements and receive a tailored quotation.
Civils Consulting Ltd
45 Victoria Road
London, England, E18 1LJ